#8804

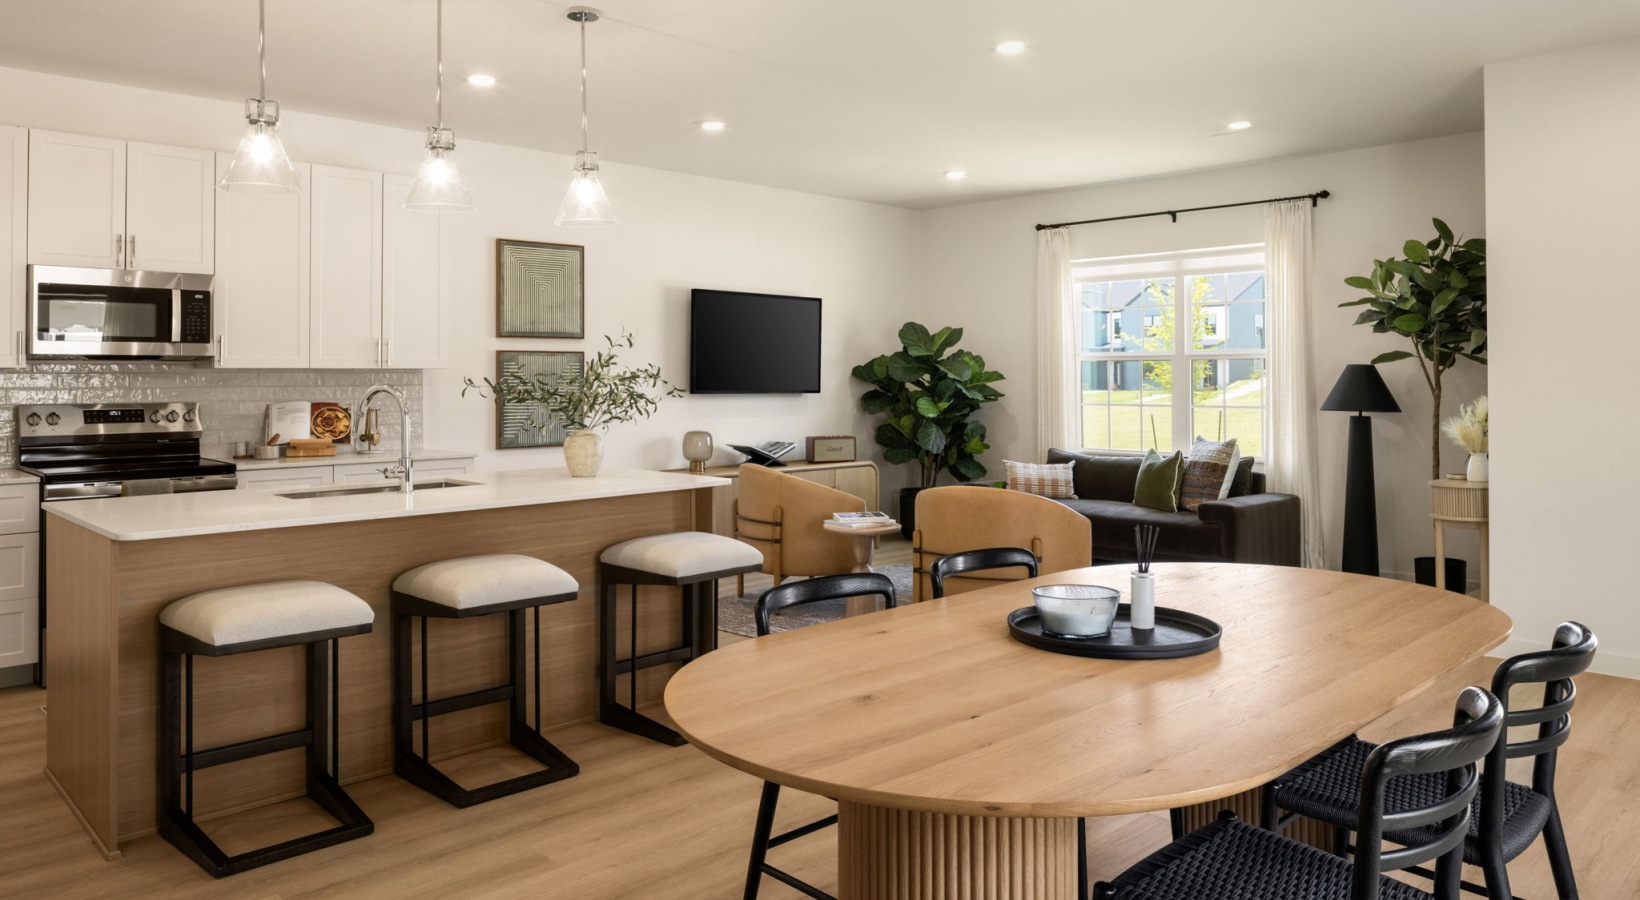
3 bed3 bath1380 sq. ft.
Rates shown include the special.
Floor Plan Summit 3 x 3 A Building 1 Floor 1
Available Dec 07
Starting at $3,240
#8804 - 3 bedroom floor plan layout with 3 bathrooms and 1380 square feet (Aerial
)
#8804 - 3 bedroom floor plan layout with 3 bathrooms and 1380 square feet (Floor 1
)
#8804 - 3 bedroom floor plan layout with 3 bathrooms and 1380 square feet (Floor 2
)
#8804 - 3 bedroom floor plan layout with 3 bathrooms and 1380 square feet (Garage
)
Building 1 Floor 1 1380 sq. ft.
Starting at $3,290
Available Oct 19

Floor plans are artist's rendering. All dimensions are approximate. Actual product and specifications may vary in dimension or detail. Not all features are available in every rental home. Prices and availability are subject to change. Base rent is on monthly frequency. Additional fees may apply, such as but not limited to utilities, package delivery, trash, water, amenities, etc. Deposits vary. Please contact a representative for more details.